
Free written scope consultation - allowances, timeline, and change-order rules on paper before a single trade is scheduled
 Before
 After
After Before
 After
After Before
 After
AfterTuff Shed Kitchen Remodeling: The West Palm Beach Owner’s Guide
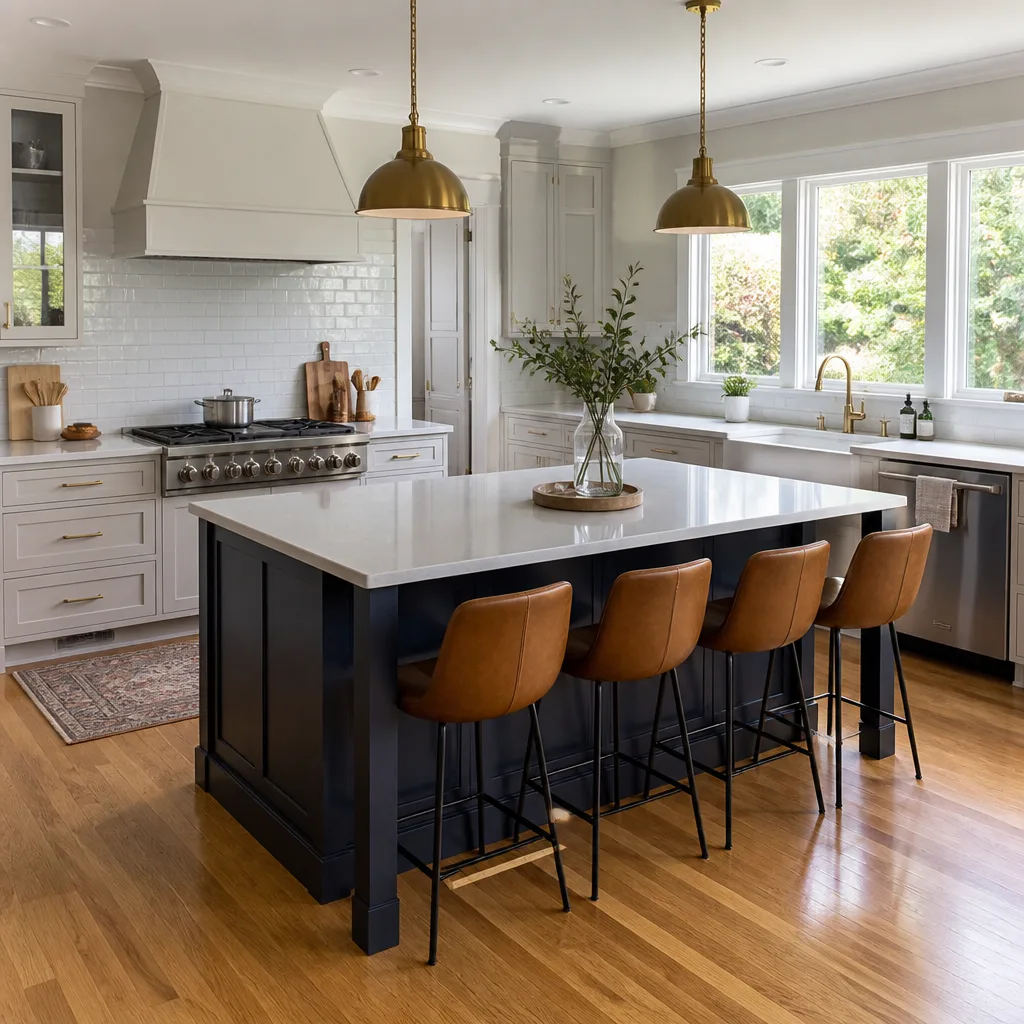
Tuff Shed kitchen remodeling in West Palm Beach typically runs $14,000-$45,000 installed, depending on whether you’re refreshing a compact studio shed kitchen or building out a full cooking and prep space in a larger Premier PRO or Premier Tall model. We stock Tuff Shed-compatible cabinet systems, countertop substrates, and fixture rough-ins, and we can usually schedule a site visit within 48 hours to measure your exact shell dimensions. Most owners realize their shed kitchen isn’t working when the stock particleboard cabinetry swells from Florida humidity, the single-window ventilation can’t handle sauté smoke, or the 120V feed keeps tripping when they plug in a second appliance.
Which Tuff Shed Models This Applies To
We’ve remodeled kitchens across four Tuff Shed product lines in West Palm Beach: the Premier Tall (most common for ADU conversions), the Premier PRO with its 9′ sidewall height, the Legacy series with barn-style roof pitches, and the smaller Studio model often used as pool-house kitchens. The critical measurement isn’t the floor plan, it’s the rough opening schedule, the sidewall height to the bottom chord of the roof truss, and whether your unit shipped with the 200-amp service upgrade or the standard 60-amp subpanel.
Check the metal ID plate inside the door frame for your model code, then measure wall-to-wall at the floor and again at 48″ height, Tuff Shed shells can rack slightly during transport on I-95, and that quarter-inch matters when you’re ordering KraftMaid semi-custom cabinets with a 1/8″ scribe tolerance. For countertops, Tuff Shed’s standard 2×4 stud wall at 16″ on center supports most Cambria and Caesarstone slabs up to 1.25″ thickness without additional blocking, but islands or peninsula overhangs beyond 10″ need a steel bracket or corbel system we fabricate to the joist layout.
We are an independent service provider, not affiliated with Tuff Shed. We source OEM-compatible framing hardware and moisture-barrier assemblies, but our cabinet, countertop, and fixture selections come from our own vetted supply chain, KraftMaid and Wellborn for cabinetry, Cambria and Silestone for surfaces, Kohler and Toto for fixtures.
Signs Your Tuff Shed Kitchen Remodeling Is Failing
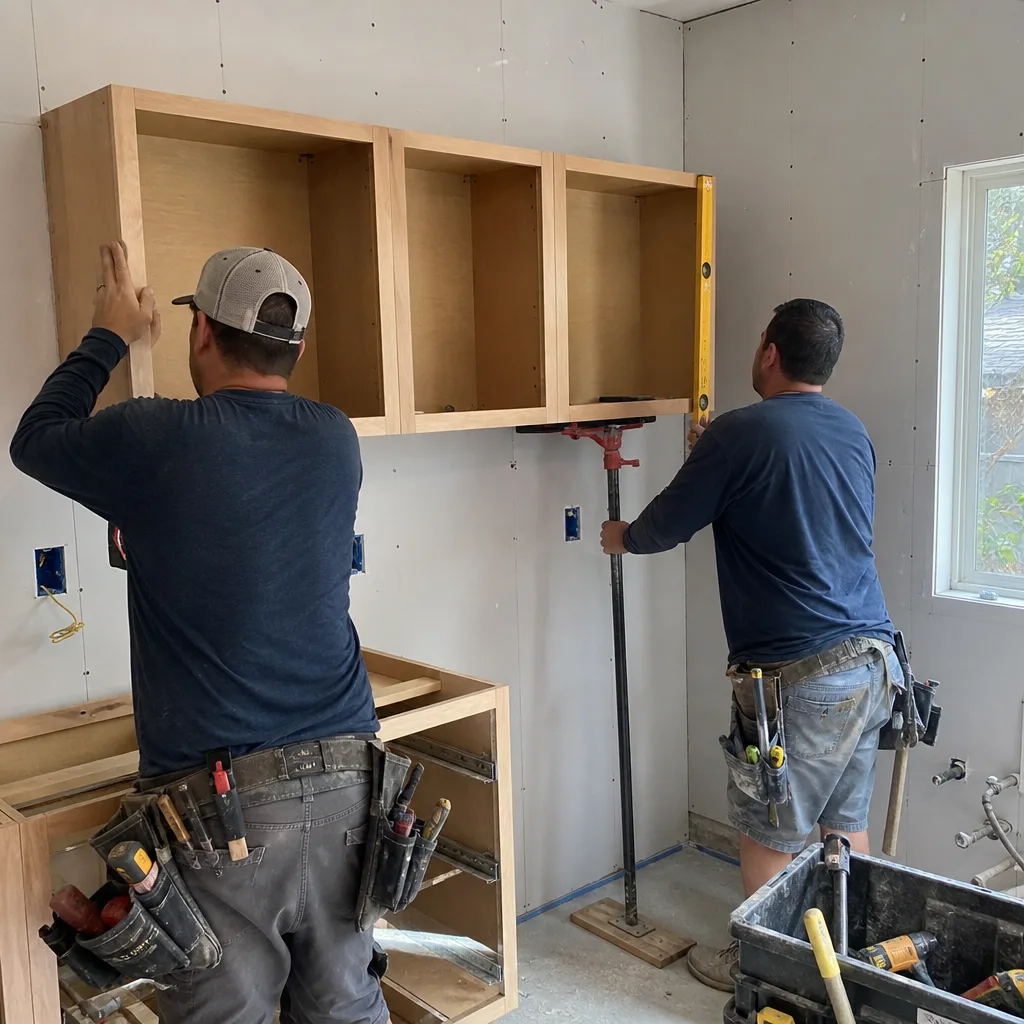
- Cabinet doors won’t close flat or the face frames are separating at the joints. Tuff Shed ships with economy-grade particleboard boxes in most base configurations, and West Palm Beach humidity cycles, 75% ambient in summer, 45% in dry winter weeks, cause the core to expand and the thermofoil or laminate skin to delaminate. We replace with plywood-box KraftMaid or Wellborn lines rated for KCMA humid-environment certification.
- Countertop is soft or discolored near the sink cutout. The stock laminate tops in Tuff Shed kitchen packages use a particleboard substrate with no front-edge drip groove; standing water wicks through the seam and the core deteriorates within 18-24 months in Florida. We spec solid-surface or engineered stone with a full undermount sink and silicone seal detail.
- GFCI trips when you run the microwave and coffee maker together. Standard Tuff Shed electrical packages wire the kitchen on a single 20A circuit with no dedicated appliance runs. We pull separate 20A homeruns for the refrigerator, the microwave, and a countertop appliance circuit, bonded to a proper grounding electrode since many shed slabs don’t have rebar tied to ground.
- Condensation beads on the interior walls behind the range. Tuff Shed’s reflective foil insulation, standard in most models, creates a vapor barrier on the wrong side of the wall assembly in air-conditioned kitchens. Warm humid exterior air hits the cold interior surface and condenses. We install a proper conditioned-wall assembly: continuous exterior rigid foam, unfaced batt insulation, and a smart vapor retarder like CertainTeed MemBrain.
- Flooring is cupping or separating at the seams near the dishwasher or sink. The OSB subfloor in Tuff Shed units isn’t rated for wet-area exposure, and a slow drip from a P-trap or dishwasher tailpiece will swell the panel from below before you see surface damage. We replace with AdvanTech subflooring and specify LVT or porcelain tile with a crack-isolation membrane for the finished floor.
BeforeAfterReplacement Cost & What’s Included
| Component | West Palm Beach Price Range | What’s Included |
|---|---|---|
| Full Tuff Shed Kitchen Remodel | $14,000-$45,000 | Demolition, new cabinet boxes and fronts, countertop fabrication and install, backsplash, fixture rough-in and trim, flooring, final cleaning, photo documentation |
| Small Kitchen / Studio Model | $9,000-$20,000 | Compact layout optimization, 24″-30″ cabinet runs, single-bowl sink, apartment-size appliance rough-ins |
| Cabinet Installation Only | $4,000-$13,000 | Plywood-box cabinets, soft-close hardware, installation to out-of-plumb Tuff Shed walls with scribe and filler strategy |
| Countertop Installation | $2,000-$6,500 | Templating, fabrication, undermount cutout and reinforcement, install with adhesive and mechanical clips |
| Backsplash Installation | $800-$2,500 | Substrate prep, tile or solid-surface panel, grout or seam treatment, caulk to counter and cabinets |
| Kitchen Island Addition | $3,000-$10,000 | Base cabinet, countertop overhang with bracket support, electrical rough-in for outlets, pendant prewire |
The spread between $14,000 and $45,000 comes down to three variables: the conditioned square footage, the material grade (KraftMaid’s Canvas line vs. their Maple raised-panel door, Cambria’s entry quartz vs. their marble-look Brittanicca), and whether we’re correcting structural or moisture issues in the Tuff Shed shell before we hang the first cabinet. Under Clause 1 of the Haven Standard, you get the written price before anyone picks up a hammer. The quote is flat, line-itemed, and includes a 365-Day Done Right Promise. No change order gets executed without your signature, which is why our projects finish within a few percent of the number we agreed on.
DIY or Call Us?
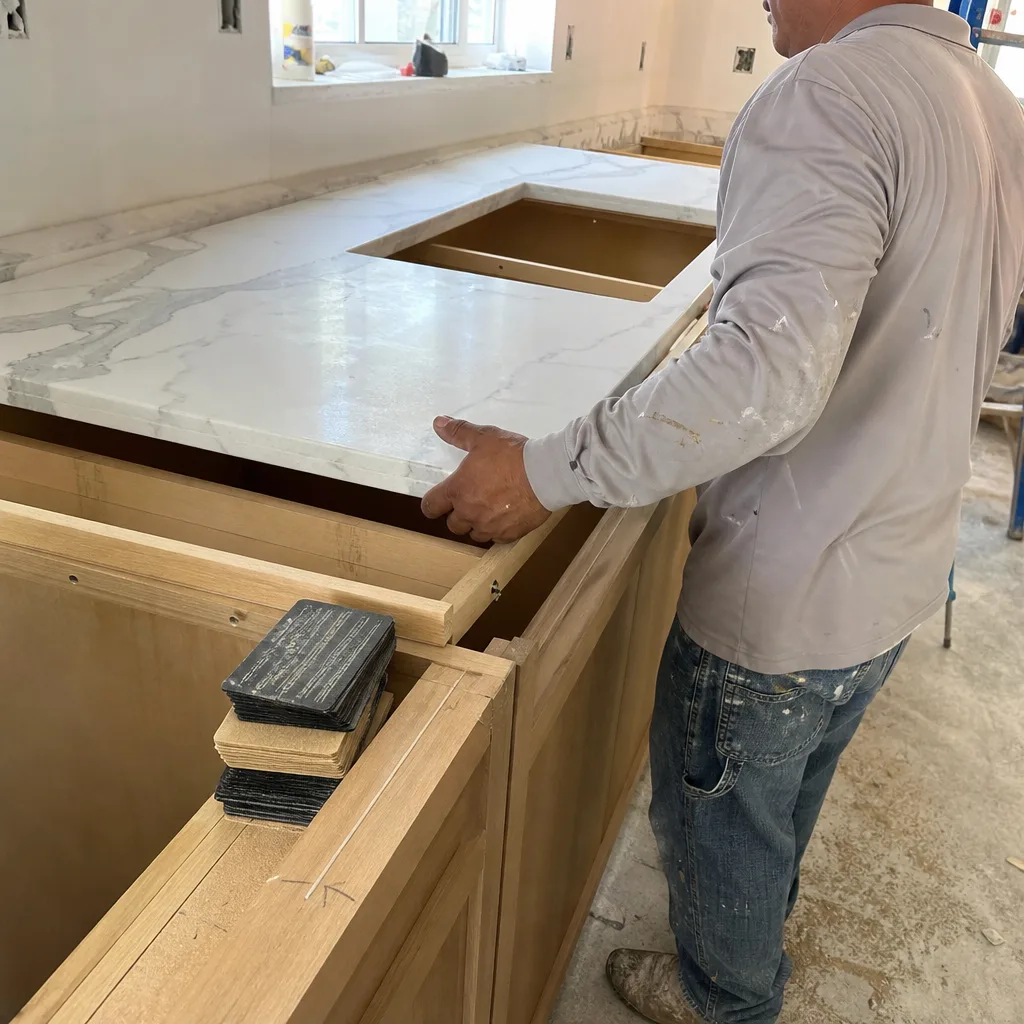
There’s a short list of things a handy Tuff Shed owner can verify safely: confirm the model code on the door frame plate, photograph the electrical panel and any existing GFCI labels, and measure the interior dimensions at multiple heights to check for racked walls. What you should not attempt is modifying the electrical service, cutting into the roof structure for a vent hood, or installing gas lines for a range, Florida code requires licensed contractors for these, and the liability exposure isn’t worth the savings.
Where DIY goes wrong most often is the cabinet install. Tuff Shed walls are rarely plumb to within the 1/8″ that stock cabinetry tolerates, and the scribe-and-filler work to make flush reveals takes a trim carpenter’s eye and a track saw. We’ve also pulled out owner-installed countertops where the silicone bead failed because the substrate wasn’t cleaned with denatured alcohol first, a $2,000 slab ruined in six months. If you want to handle demolition and painting yourself, we’ll write that into the scope and adjust the price. Call (561) 475-3903 to schedule your free estimate, we’ll review your Tuff Shed model, your goals, and give you a written number you can screenshot and compare.
FAQs
A properly spec’d remodel lasts 15-20 years, but only if the moisture management is addressed upfront. The stock Tuff Shed wall assembly traps humidity, so we install a vented rainscreen or smart vapor retarder as standard. Without that step, we’ve seen cabinet delamination in three years. Call (561) 475-3903 for an exact quote, estimates are free.
Surface repairs, re-laminating a counter, or re-hanging doors, buy 2-3 years at most. The underlying particleboard substrate continues to degrade once moisture has entered, and the electrical and ventilation shortcomings don’t improve. We offer a phased approach if budget is tight: electrical and moisture correction first, finishes in year two. Call (561) 475-3903 to schedule your free estimate.
Most Tuff Shed kitchen projects run 10-14 working days for a full remodel, 5-7 days for cabinet or countertop replacement only. Cabinet lead times are currently 4-6 weeks for KraftMaid semi-custom, which we order at contract signing so material arrives before demo. We don’t start demolition until everything is on-site, a lesson from years of living in a job site with no cooktop. Call (561) 475-3903 for an exact quote, estimates are free.
We stock moisture-barrier assemblies, electrical rough-in materials, and common cabinet filler strips and scribe molding in our West Palm Beach warehouse. Cabinets, countertops, and fixtures are ordered to your Tuff Shed’s exact measurements, we don’t believe in “close enough” when the wall might be out of square by 3/8″. Our standard documented photo record shows you every phase, from the initial laser measurement to the final hardware adjustment. Call (561) 475-3903 to schedule your free estimate.
Measure twice, document everything, then get out of the way and let the work speak. That’s how we’ve delivered 4,000-plus projects since 2007, every one with a written price before the first tool came out and a binder of documentation at closeout. In West Palm Beach, from Flagler Drive conversions to studio sheds off Belvedere Road, we’ve learned that Tuff Shed shells are a solid starting point, they just need the right assembly inside to handle what Florida throws at them.
Written by Grant Rowan, Owner, Rowan Construction Group West Palm Beach at Rowan Construction Group West Palm Beach, serving West Palm Beach and nearby areas.