
Free written scope consultation - allowances, timeline, and change-order rules on paper before a single trade is scheduled
 Before
 After
After Before
 After
After Before
 After
AfterTuff Shed Home Additions & ADU: The West Palm Beach Owner’s Guide
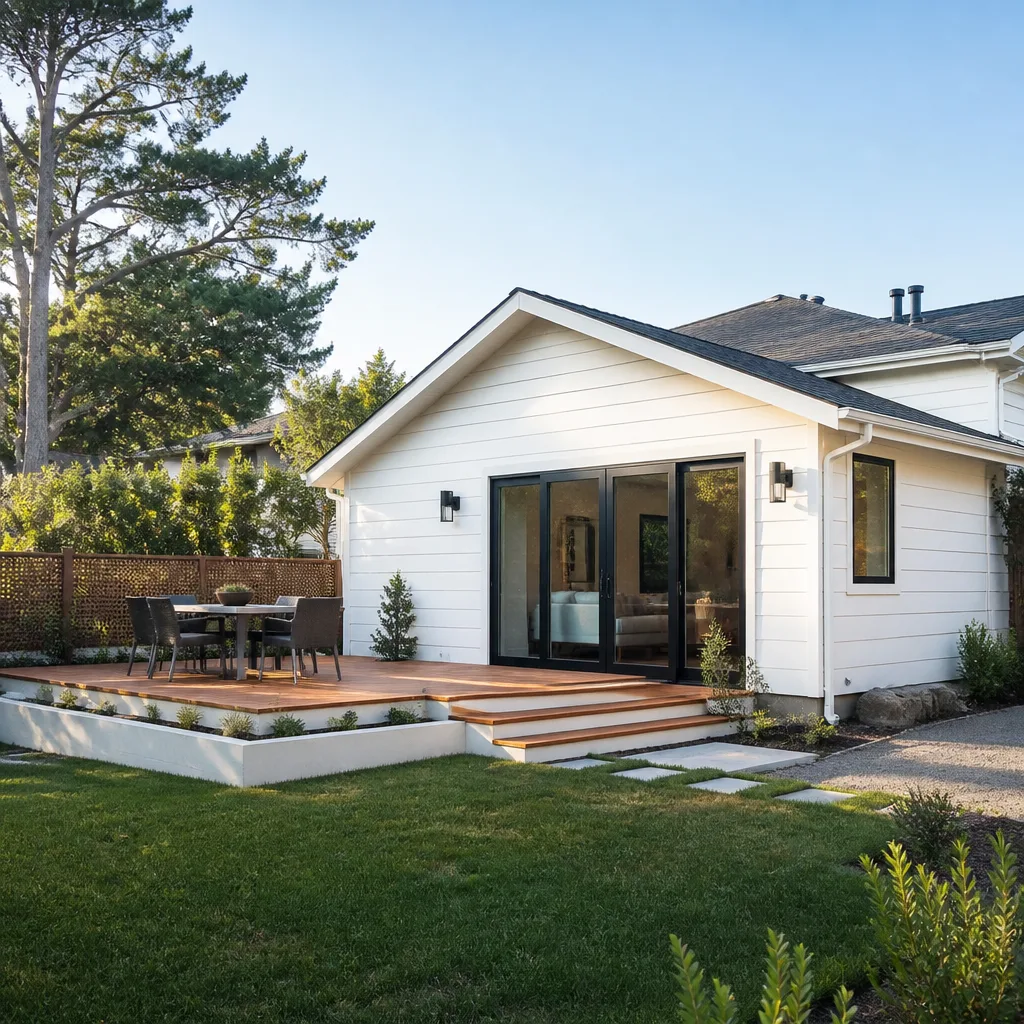
We stock and install Tuff Shed-compatible home additions and ADU components in West Palm Beach, with typical installed projects running $45,000-$130,000 for additions and $90,000-$220,000 for full ADU construction. Most Tuff Shed owners discover their structure needs integration work when the existing shed shows stress cracks at the roof-to-wall joint, moisture intrusion at the base plate, or when the original 2×3 wall framing proves insufficient for the electrical and plumbing loads of converted living space. In West Palm Beach, we regularly see Tuff Shed units installed on properties along Flagler Drive and in the Northwood Historic District that were never designed for habitation but are being repurposed as backyard cottages or home office additions.
Which Tuff Shed Models This Applies To
Tuff Shed produces three primary residential lines that we encounter in West Palm Beach: the Premier PRO Series with 2×4 wall framing and 50-year siding, the Premier Tall with its extra 6 inches of headroom, and the standard TR-700 series with 2×3 framing and T1-11 siding. The model number is stamped on a metal tag inside the door frame, and the series is visible in the wall thickness at any window opening. For ADU conversion or home addition integration, the critical distinction is framing: 2×3 walls cannot carry the insulation, electrical, and plumbing loads of habitable space without sistering or full replacement, while 2×4 Premier framing often accepts direct modification.
We are an independent service provider, not affiliated with Tuff Shed. For OEM-grade integration, we specify matching 2×4 kiln-dried Douglas fir studs, pressure-treated bottom plates rated for ground contact in South Florida’s termite zone, and 7/16-inch OSB roof sheathing to match Tuff Shed’s existing nailing pattern. Aftermarket equivalents from Boise Cascade or Weyerhaeuser perform identically at lower cost, but we verify each lot’s moisture content on delivery - anything above 19 percent gets rejected, because swollen lumber shrinks and telegraphs through finished drywall six months later.
Signs Your Tuff Shed Home Additions & ADU Is Failing
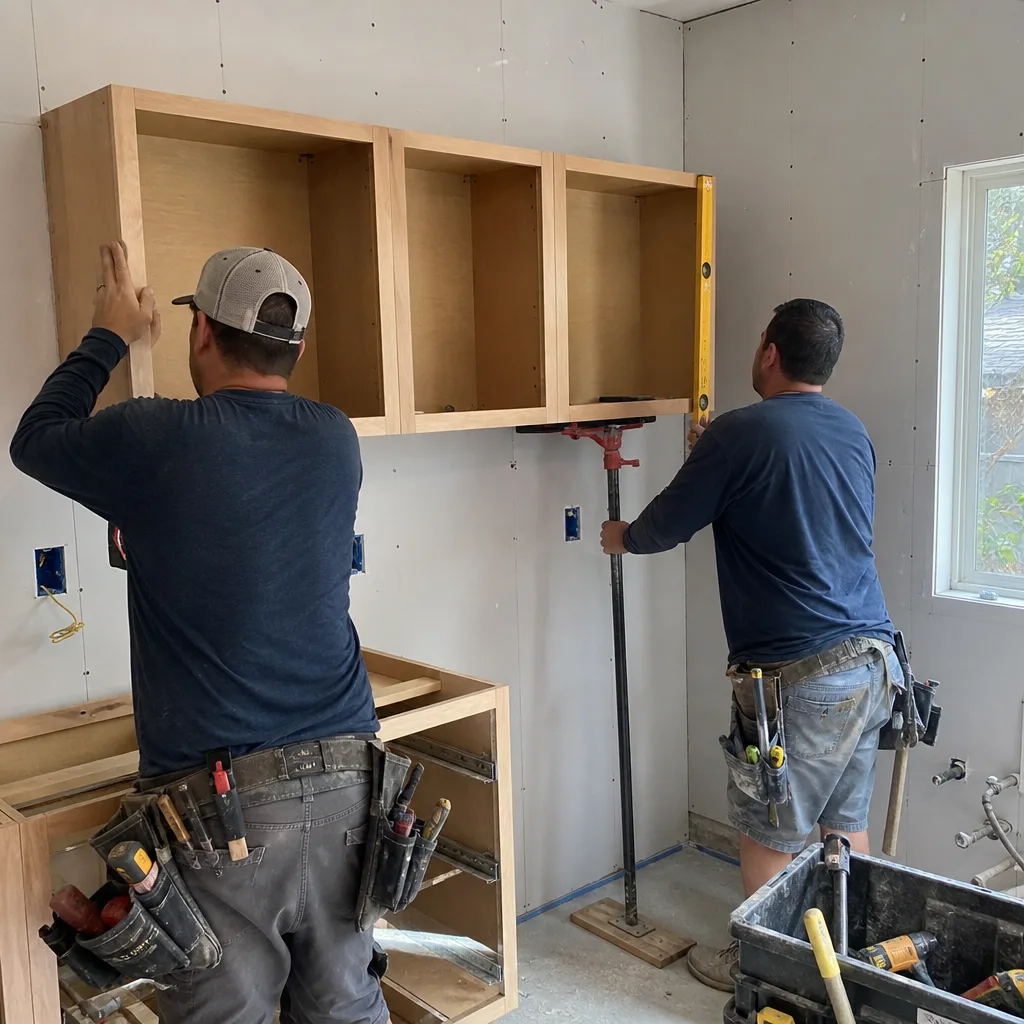
- Roof-to-wall separation at the gable ends. The original Tuff Shed uses a simple birdsmouth notch over the top plate, which lifts in West Palm Beach’s afternoon thunderstorms when wind pressure cycles the joint. We find gaps up to 3/8 inch in units older than eight years, and the fix requires removing fascia, installing hurricane ties, and re-securing with structural screws.
- Soft or discolored flooring at the perimeter. Tuff Shed’s standard pressure-treated floor joists sit directly on concrete blocks or a gravel pad, which in West Palm Beach’s sandy, well-drained soils often settles unevenly. Water wicks through the gap between rim joist and ground, rotting the 3/4-inch plywood subfloor from below while the top looks fine until you step through it.
- Doors that bind or won’t latch after rain. This signals frame racking, usually from inadequate diagonal bracing in the original kit. The Tuff Shed door frame is site-built into the opening, so once the wall leans, the rectangle becomes a parallelogram and the strike plate no longer meets the latch.
- Interior condensation on metal surfaces. Uninsulated Tuff Shed roofs in West Palm Beach’s humid climate reach dew point by mid-morning, dripping onto stored contents. For ADU conversion, this means the existing roof assembly must be vented or the cavity filled with closed-cell spray foam, which the original structure was never detailed to accept.
- Cracking in exterior siding at corner joints. Tuff Shed’s factory-applied caulk at panel edges hardens in Florida UV within four to six years, opening a path for rain that saturates the OSB sheathing behind. By the time you see the crack, the sheathing is often punky for six inches back from the edge.
BeforeAfterReplacement Cost & What’s Included
| Component / Service | West Palm Beach Price Range |
|---|---|
| Tuff Shed addition / integration (full project) | $45,000 - $130,000 |
| ADU construction (new, Tuff Shed-based or standalone) | $90,000 - $220,000 |
| Garage conversion (related scope) | $30,000 - $80,000 |
| Structural reframing (2×3 to 2×4 sistering, per wall) | $2,800 - $5,500 |
| Subfloor replacement (per 10×12 section) | $1,800 - $3,200 |
| Hurricane tie installation (full roof perimeter) | $1,200 - $2,400 |
| Closed-cell spray foam (roof cavity, per 100 sq ft) | $1,400 - $2,100 |
The range depends on three factors: whether the existing Tuff Shed foundation meets West Palm Beach’s 2017 Florida Building Code for habitable structures (most don’t, requiring helical piers or a new monolithic slab), how much of the original structure we can preserve versus replace, and whether the property is in a flood zone requiring additional freeboard. Every quote we deliver is a flat written price with a written scope - under Clause 1 of the Haven Standard, no work starts until you have both in hand. The 365-Day Done Right Promise covers all integration work, and our documented photo record shows every stage from demolition to final inspection.
DIY or Call Us?
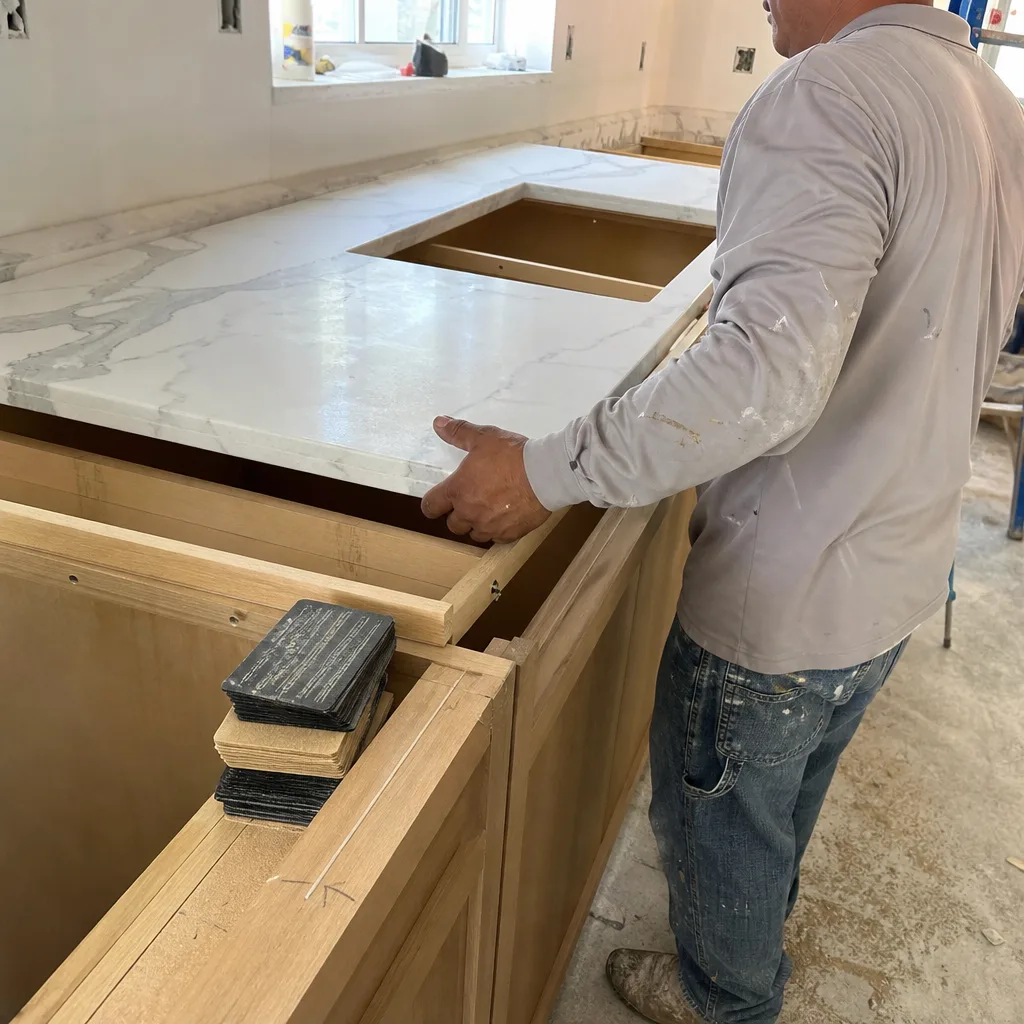
There’s honest work a handy owner can do: verify the model tag, photograph every wall and roof joint, and check the floor perimeter with a screwdriver - soft wood means rot, period. What goes wrong fast is structural modification. Removing a Tuff Shed wall to open into a home addition changes load paths the original engineering never considered, and West Palm Beach’s wind-load requirements mean every connection needs a specific fastener schedule that varies by exposure category. We’ve been called to three jobs in the past two years where a homeowner’s well-intentioned wall removal left the roof sagging 2 inches in the center. The fix cost double what our original quote would have. For anything involving framing, electrical, or plumbing integration, call (561) 475-3903 and we’ll schedule a free estimate with a written price before anyone picks up a hammer.
FAQs
A properly integrated Tuff Shed structure with upgraded framing, foundation, and roofing will last 25-30 years in West Palm Beach’s climate, matching conventional stick-built construction. The original unmodified Tuff Shed, left as delivered, typically shows functional decline at 10-15 years due to UV degradation of caulks, fastener corrosion from salt air, and foundation settlement in our sandy soils. Call (561) 475-3903 for an exact assessment - estimates are free.
Partial repair is viable if the floor system and at least two walls are structurally sound; otherwise, selective demolition and reconstruction is more cost-effective than patching a failing frame. We evaluate each unit on-site and give you both numbers in writing. Call (561) 475-3903 to schedule - estimates are free.
From permit approval to final inspection, a typical Tuff Shed ADU conversion in West Palm Beach runs 8-14 weeks, with permitting itself adding 4-8 weeks depending on whether the property is in the Historic Northwood district or requires variance review. We pull all permits and schedule inspections as part of our flat-price scope. Call (561) 475-3903 for a timeline specific to your property.
We stock pressure-treated bottom plates, hurricane ties, structural screws, and matching OSB sheathing on every truck, and we source kiln-dried studs and engineered lumber within 48 hours from our West Palm Beach suppliers. For ADU conversions requiring windows and doors, we also stock parts for KraftMaid, Cambria, and Silestone product lines. Call (561) 475-3903 - we’ll verify compatibility with your specific Tuff Shed model and schedule your free estimate.
Measure twice, document everything, then get out of the way and let the work speak. That’s how Grant Rowan runs every crew in West Palm Beach, whether we’re integrating a Tuff Shed into a Flagler Drive property or building a standalone ADU from the slab up. If you’re considering a Tuff Shed addition or ADU conversion, call (561) 475-3903 to schedule your free estimate. You’ll receive a written price, a written scope, and a documented photo record - the same discipline we’ve applied to over 4,000 projects since 2007.
Written by Grant Rowan, Owner, Rowan Construction Group West Palm Beach at Rowan Construction Group West Palm Beach, serving West Palm Beach and nearby areas.