
Free written scope consultation - allowances, timeline, and change-order rules on paper before a single trade is scheduled
 Before
 After
After Before
 After
After Before
 After
AfterKitchen Design & Layout in West Palm Beach, FL
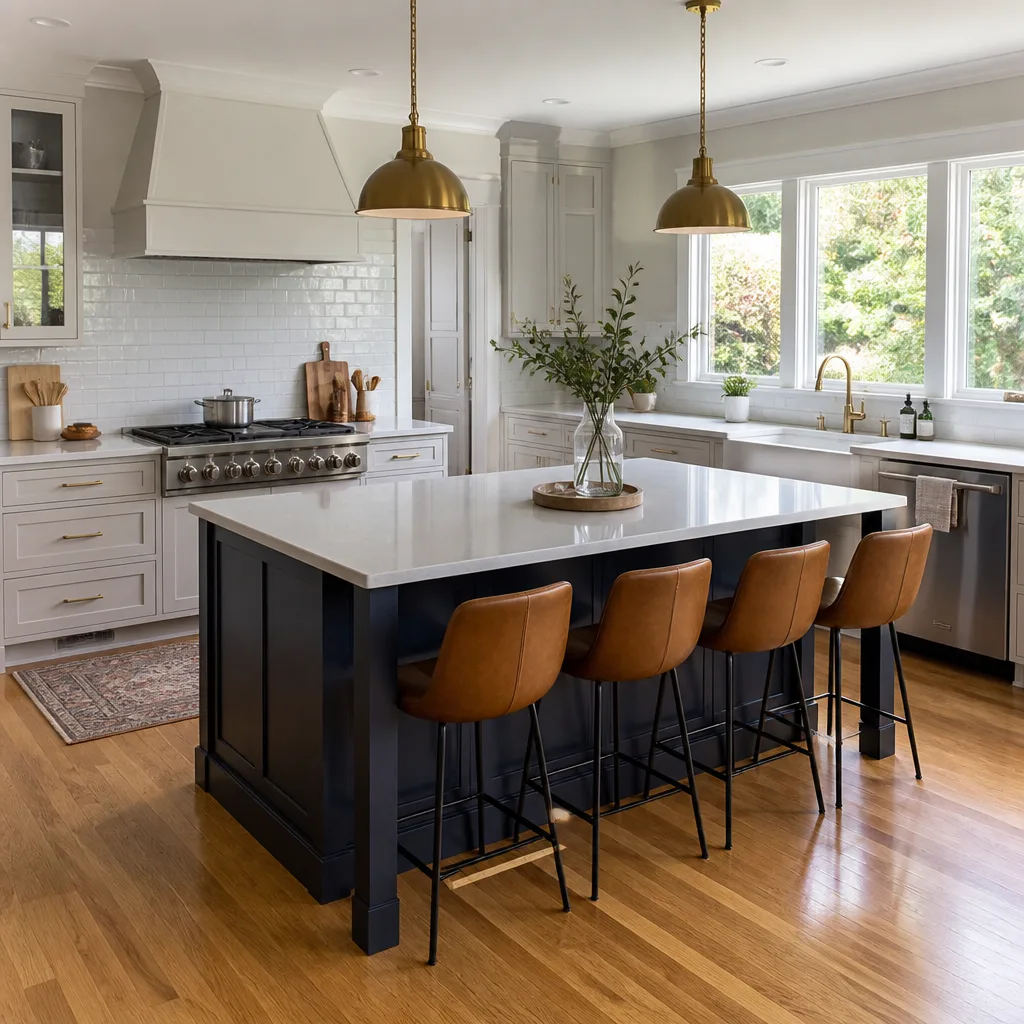
Kitchen design and layout in West Palm Beach is the planning phase that determines where every cabinet, appliance, countertop, and fixture lands before a single wall opens up – and getting it right on paper is what keeps the construction phase on budget. A well-drawn layout solves traffic flow, storage, and lighting in one pass; a poorly drawn one gets discovered during demolition, which is the most expensive time to change your mind. At Rowan Construction Group, every kitchen project starts with a written design and a flat price that covers what we found and what we plan to do – before anyone picks up a tool.
Grant Rowan founded this company in 2007 on a single discipline: put the number in writing before work starts. That practice has carried through more than 4,000 projects, and it applies here. If you’re planning a kitchen remodel in West Palm Beach and want a layout review before committing to anything, call us at (561) 475-3903. Estimates are free, and we’ll review any competitor’s written quote line by line at no charge.
This page sits under our full Kitchen Remodeling in West Palm Beach service, where you’ll find scope, pricing, and process for the complete remodel – including demolition, cabinet installation, countertop fabrication, and finish work.
When You Need Kitchen Design & Layout
Not every kitchen problem requires a full gut renovation. Sometimes the right design and layout plan can solve years of frustration without moving a load-bearing wall. Here are the situations we see regularly across West Palm Beach neighborhoods like SoSo, Northwood, Flamingo Park, and El Cid:
- The kitchen doesn’t flow. The refrigerator is on the opposite side of the room from the stove, or the island sits where two people can’t pass each other without turning sideways. A layout redesign fixes the work triangle – the path between sink, stove, and refrigerator – without necessarily changing your footprint.
- You’re adding or removing a wall. Open-concept kitchens are common in West Palm Beach homes from the 1960s and 1970s that were originally closed off. Before any wall comes down, a design plan identifies structural elements, HVAC ducts, and electrical runs that affect where the new cabinets can actually land.
- Storage is failing. Upper cabinets that stop short of the ceiling, a pantry closet that eats square footage, or a corner cabinet nobody can reach – these are layout problems, not purchase problems. Switching to KraftMaid or Wellborn cabinet configurations that include pull-out shelves and corner solutions often requires a revised layout to work properly.
- You’re upgrading appliances and the new ones don’t fit. A 36-inch professional range replacing a 30-inch freestanding unit changes clearances on both sides and may require cabinet modification. In West Palm Beach kitchens where counter depth is already tight due to older construction, this comes up more than clients expect.
- Countertop replacement is exposing a layout problem. Pulling out old laminate to install Caesarstone quartz sometimes reveals that the countertop run isn’t level, the sink rough-in is off-center, or the backsplash height doesn’t match the new slab thickness. Catching this in the design phase costs a fraction of what it costs mid-installation.
- You’re planning an addition or reconfiguring square footage. West Palm Beach properties in areas like Prospect Park and the Estate Section sometimes allow for kitchen bumps-out toward the backyard. Any square footage change needs a layout plan that coordinates with permitting, which in Palm Beach County requires a drawing set before the permit application is submitted.
Our Kitchen Design & Layout Process
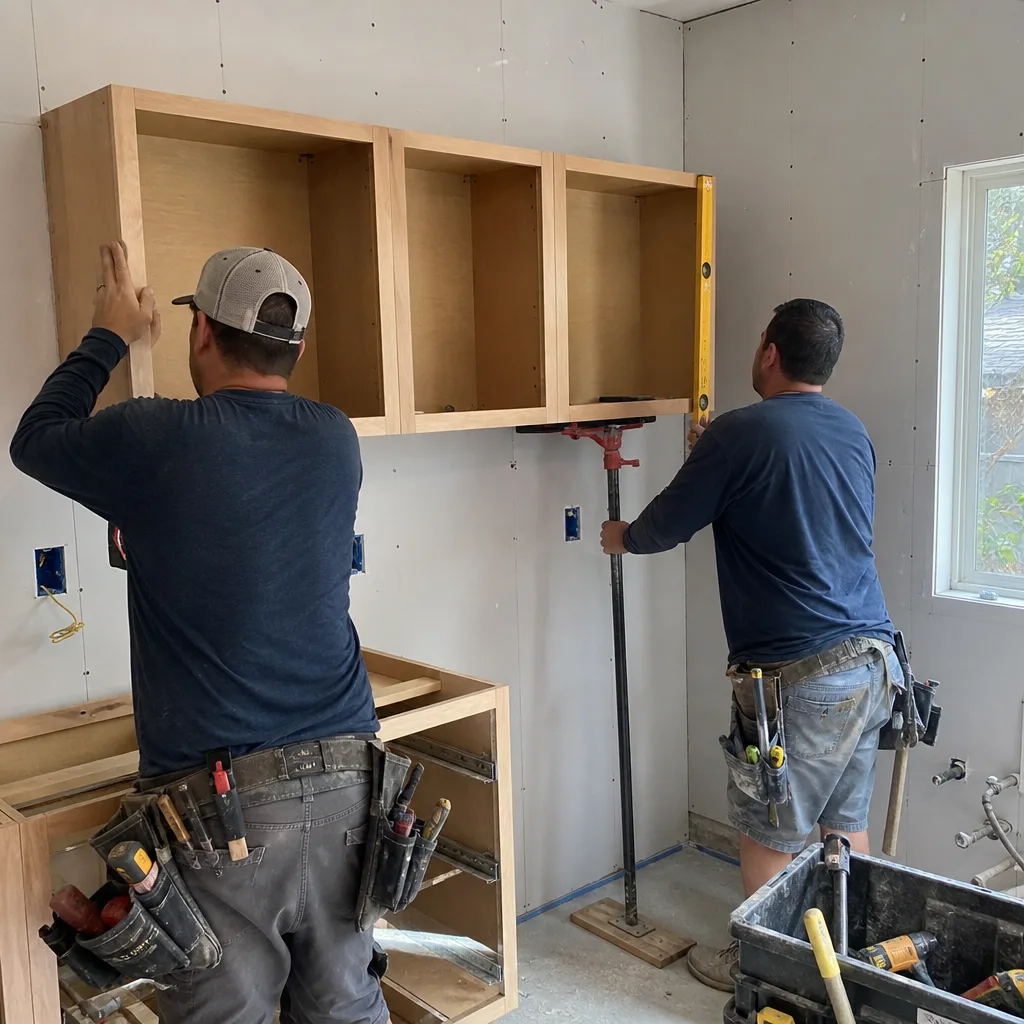
The process below applies to every kitchen design engagement at Rowan Construction Group. Steps don’t get skipped because skipping steps is how kitchens end up with outlets behind the refrigerator and light switches inside cabinet doors – both of which we’ve documented in West Palm Beach homes during initial site visits.
-
Site Measurement and Existing Condition Documentation
We measure the existing kitchen to the quarter-inch: wall-to-wall dimensions, ceiling height, window and door rough openings, soffit depth if present, and the location of every electrical outlet, switch, and light fixture. Plumbing stub locations – drain, hot supply, cold supply, and gas line if applicable – are recorded and photographed. Every visit includes a documented photo record as a standard deliverable; you receive the photos when we leave, not if you ask for them later. This step takes one to two hours in a typical West Palm Beach kitchen and is the foundation every subsequent decision rests on.
-
Layout Draft and Work-Triangle Analysis
Using the site measurements, we draft a scaled floor plan showing cabinet runs, appliance positions, island or peninsula placement, and traffic lanes. The work triangle – the combined distance between sink, stove, and refrigerator – should sit between 13 and 26 linear feet according to NKBA standards; we check yours and flag it if it falls outside that range. In galley kitchens, which are common in older SoSo and Flamingo Park bungalows, we also check aisle width: 42 inches minimum for a single-cook kitchen, 48 inches if two people typically cook together. These numbers go into the written scope so there’s no ambiguity about what was designed and why.
-
Cabinet Line Selection and Elevation Drawings
Once the floor plan is confirmed, we build cabinet elevations – drawings of each wall showing upper and lower cabinet heights, door styles, and filler widths. We source from KraftMaid and Wellborn, both of which offer measured-to-the-inch cabinet sizing rather than standard box increments, which matters in West Palm Beach kitchens where older construction rarely leaves a perfectly square or plumb wall to work against. Elevations also capture the range hood position, under-cabinet lighting rough-in, and any glass-front or open-shelf sections the client wants. Grant Rowan reviews every elevation set before it goes to the client for sign-off.
-
Material and Fixture Coordination
Cabinet layout and countertop selection are not independent choices. The edge profile on a Caesarstone slab affects how much overhang is safe at an island; the sink cutout dimensions for a Kohler undermount or a Blanco composite sink affect how the cabinet below needs to be framed. We coordinate these details during the design phase rather than at fabrication, which is the point in a project when changes cost real money. Countertop templates are not cut until the cabinets are installed; the design phase establishes the plan, and the fabrication template confirms the final dimensions against what was actually built.
-
Permit Drawing Preparation (Where Required)
Palm Beach County requires a permit for kitchen remodels that involve moving walls, relocating plumbing, adding or moving electrical circuits, or changing the gas line. Not all design-only engagements trigger a permit, but any project that proceeds from design to construction under Rowan’s scope will include permit drawing preparation and filing as part of the written contract. We do not hand the client a design set and tell them to sort out the permit themselves. The documentation package, including the photo record from the site visit and the signed change orders for any scope modifications, travels with the project file through permitting and inspection.
-
Written Price Delivery and Sign-Off
Under Clause 1 of the Haven Standard, the price is written before anyone starts. After the design is finalized and the material selections are confirmed, you receive a flat written price with a written scope. No range with a wide spread, no “starting at,” no call-for-pricing on line items. If scope changes after sign-off, a change order is written and signed before the change happens – that administrative discipline is the reason Rowan projects finish within a few percent of the agreed number, and it applies to kitchen design the same way it applies to roofing or a home addition.
BeforeAfterKitchen Design & Layout Pricing in West Palm Beach
Kitchen Remodeling Near Me in West Palm Beach, FL design and layout services typically range from $800 to $4,500 depending on scope, complexity, and whether the design is standalone or part of a full remodel package. Here’s how those numbers break down:
| Scope | Typical Range | What’s Included |
|---|---|---|
| Layout-only consultation (existing footprint, no wall changes) | $800 – $1,400 | Site measurement, scaled floor plan, work-triangle analysis, written summary |
| Full design package (floor plan + cabinet elevations + material coordination) | $1,500 – $2,800 | All above, plus cabinet elevation drawings, countertop and fixture coordination, photo record |
| Design + permit drawing preparation | $2,500 – $4,500 | All above, plus permit-ready drawing set for Palm Beach County submission |
| Design fee credited toward full remodel (design-to-build projects) | Fee applied as credit | Design cost is credited against the construction contract price at sign-off |
Several factors move the number within these ranges. Kitchens over 200 square feet, layouts that involve relocating plumbing stacks, and designs that require coordination with HVAC or electrical panel upgrades take more documentation hours and land at the higher end. West Palm Beach homes in the Estate Section and on the Intracoastal that were built with custom non-standard dimensions – nine-foot lower cabinets, coffered ceilings, or angled walls – also require more time to measure and draw accurately than a straightforward post-war ranch in Northwood Village.
Design fees are quoted as flat prices with a written scope before any work begins. Call (561) 475-3903 for a free estimate, or bring a competitor’s written quote and Grant Rowan will review it line by line at no charge.
FAQs – Kitchen Design & Layout in West Palm Beach
How much does kitchen design and layout cost in West Palm Beach?
Kitchen design and layout in West Palm Beach costs between $800 and $4,500, depending on whether you need a basic floor plan or a full design package with permit-ready drawings. A layout-only consultation for an existing footprint with no wall changes typically runs $800 to $1,400. A complete design package with cabinet elevations, material coordination, and a documented photo record of the site visit lands between $1,500 and $2,800. If the project requires permit drawings for Palm Beach County, add $2,500 to $4,500 for that full package. For design-to-build projects, the design fee is credited against the construction contract. Call (561) 475-3903 for a written quote specific to your kitchen – estimates are free.
Do I need a permit for a kitchen layout change in West Palm Beach?
A permit is required in West Palm Beach and Palm Beach County any time a Kitchen Remodeling project involves moving or adding walls, relocating plumbing, adding or moving electrical circuits, or changing a gas line. Cosmetic work – new cabinet doors, countertop replacement in the same configuration, paint – generally does not trigger a permit. If you’re changing the layout in a meaningful way, assume a permit is required and plan for it. Rowan prepares and files permit drawings as part of the written scope when a permit is needed; the client doesn’t manage that process separately.
How long does the kitchen design phase take before construction starts?
For a standard West Palm Beach kitchen with no structural changes, the design phase takes two to four weeks from the initial site visit to a signed design package and written price. Projects that involve wall removal, plumbing relocation, or permit drawing preparation typically take four to six weeks, partly because Palm Beach County permit review times vary. We don’t compress the design phase to start construction faster – changes discovered in the field after a permit is issued cost more and take longer than changes made on paper. The schedule is written into the project documentation so you know what to expect before the crew arrives.
Can Rowan Construction Group design my kitchen if I’m not sure I want to remodel yet?
Yes. A standalone design engagement – site measurement, layout draft, and written summary of what’s possible and what it would cost to build – is available without a commitment to proceed with construction. The design fee is not a sales tool with strings attached; it’s a documented deliverable with a flat price. If you decide to move forward with the full remodel, the design fee is credited against the construction contract. If you decide not to proceed, you keep the drawings and the photo record, and there’s no pressure to do otherwise. Call (561) 475-3903 to set up a free initial estimate and we’ll walk through the options from there.
Why the Design Phase Is Where West Palm Beach Kitchen Projects Are Won or Lost
West Palm Beach has a housing stock that spans nearly a century of construction methods – CBS (concrete block structure) homes from the 1950s and 1960s, wood-frame houses in historic districts like Flamingo Park and Northwood, and newer construction in developments like Ibis and Breakers West that often came with builder-grade kitchens and standard box-size cabinets. Each of those construction types presents a different set of constraints, and none of them show up cleanly on a listing photo or a homeowner’s sketch.
In CBS construction, which is common across older West Palm Beach neighborhoods, soffits above the upper cabinets are frequently structural or house HVAC returns. Removing them to get floor-to-ceiling cabinets – which is a common design goal – requires coordination with an HVAC contractor and sometimes a structural review. We document what we find in the site visit, explain what it means for the layout options, and give you a written price for each path. No surprises after demolition starts.
South Florida’s humidity also affects material selection in ways that a designer working from a catalog in another region might miss. Cabinet box construction matters more here than in drier climates: plywood box construction holds up better than particleboard in high-humidity environments, and both KraftMaid and Wellborn offer plywood-box options that we specify for coastal and near-coastal West Palm Beach properties. Countertop selection follows similar logic – Caesarstone’s quartz is non-porous and handles the moisture cycling that natural stone sometimes doesn’t in older, less-insulated kitchens near the water.
These are the details that a design phase is supposed to surface. When a kitchen is designed on paper with the right information, the construction phase runs tighter and the finished product matches what was drawn. That’s what the documented photo record, the signed change orders, and the 365-Day Done Right Promise are built on – not sentiment, but a documented record that has held across more than 4,000 projects since 2007.
If you’re planning a kitchen project in West Palm Beach, start with a conversation and a site visit. You can reach us at (561) 475-3903. We’ll bring the measuring tape, take the photos, and hand you a written price before anything else happens. That’s how it works here, on every project, under the Haven Standard – and it’s been that way since Grant Rowan wrote the first one in 2007.
To see the full scope of what a kitchen remodel involves from design through final inspection, visit our home page or go directly to Kitchen Remodeling in West Palm Beach for pricing, process, and the complete service overview.
Written by Grant Rowan, Owner at Rowan Construction Group West Palm Beach, serving West Palm Beach since 2007.